
Waterfront - Golf Course - Primary on Main











Address
1064 Tresses Court, Vass, NC
Price
$ 1,250,000
Property Attributes
- MLS#100515167
- TypeSingle Family
- Listing Status Active
- CountyMOORE
- CityVass
- AreaWoodlake
- NeighborhoodVass
- Zip28394
- StyleSingle Family Residence
- Year Built1998
- Taxes$ 3950
- Price$ 1,250,000
- Bedrooms4
- Full Bathrooms4
- Half Bathrooms2
- Sqr Footage4315
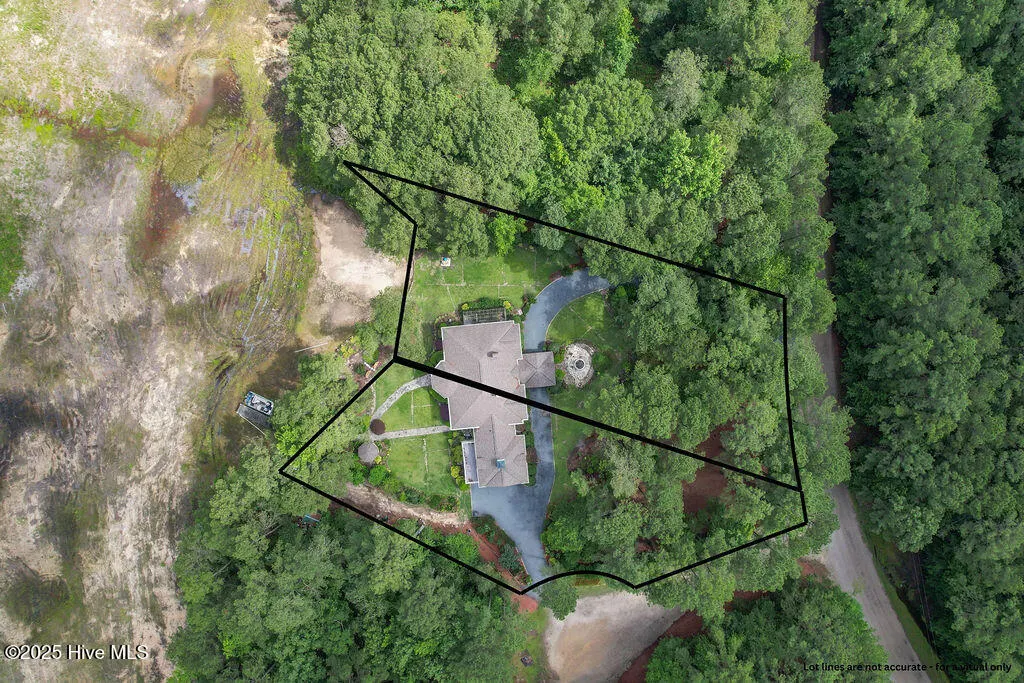
- Lot Size1.27 Acres
Data Source:
North Carolina Regional MLS (NCRMLS)
Property Description
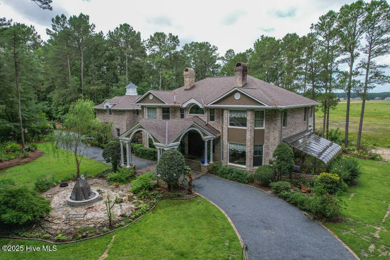
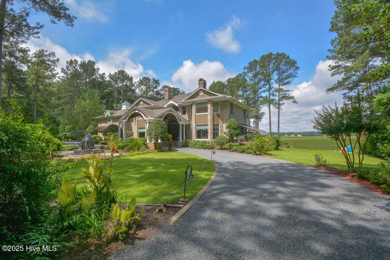
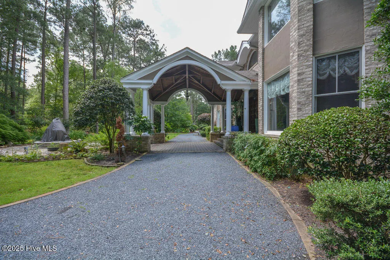
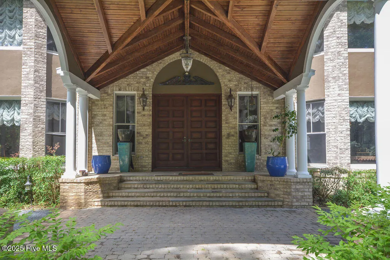
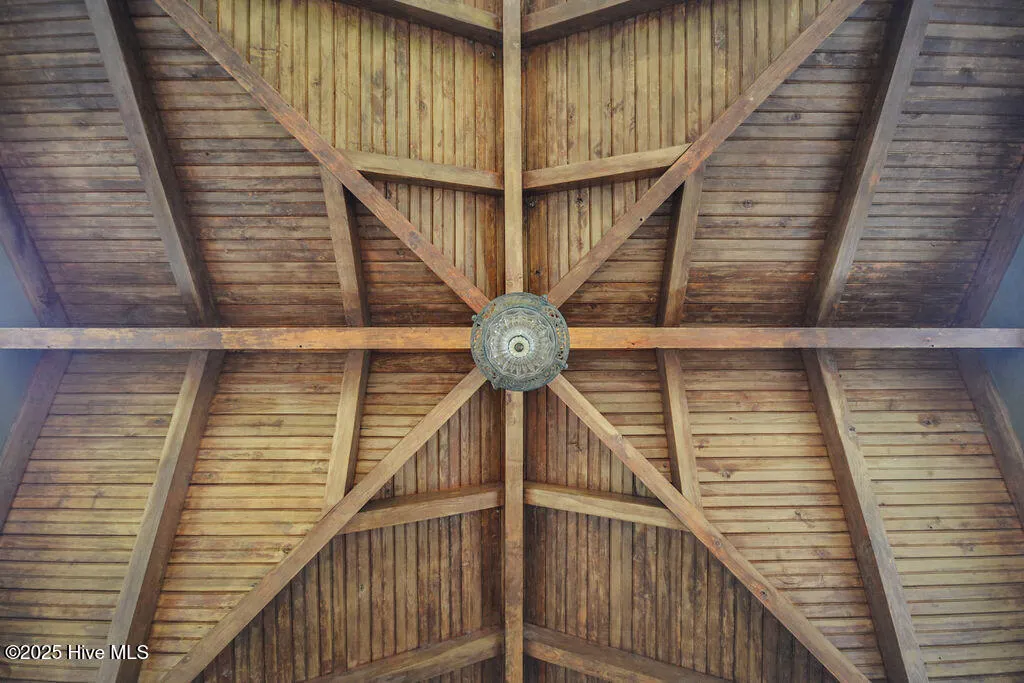
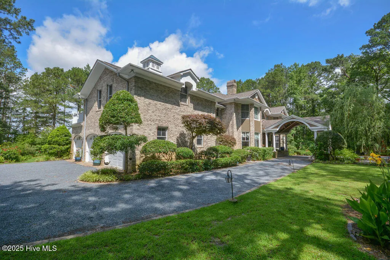
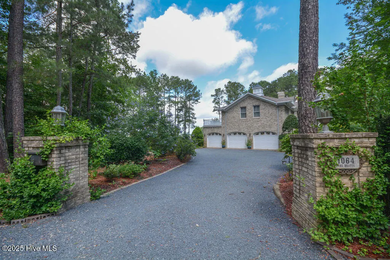
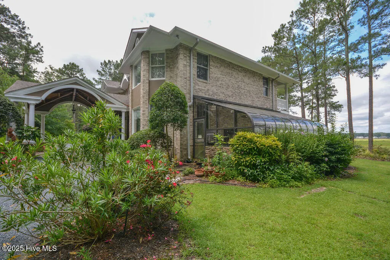
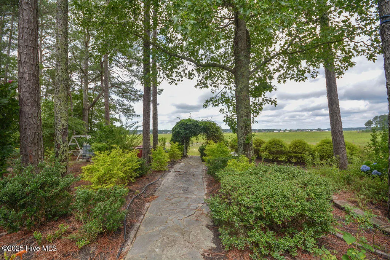
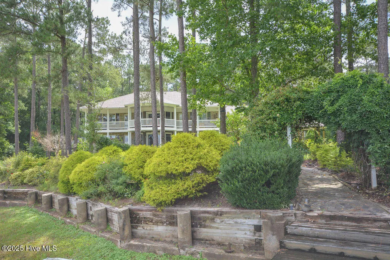
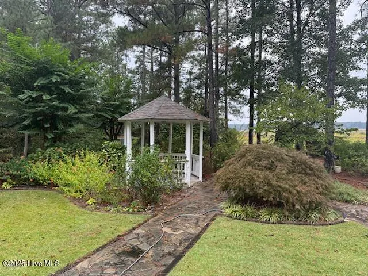
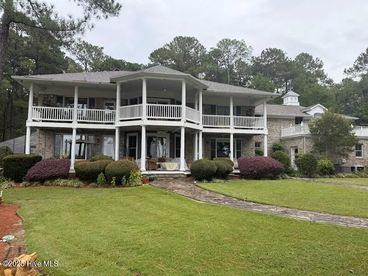
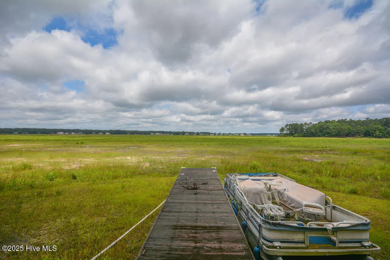
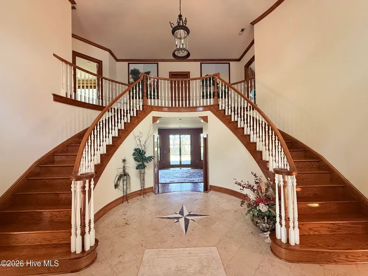
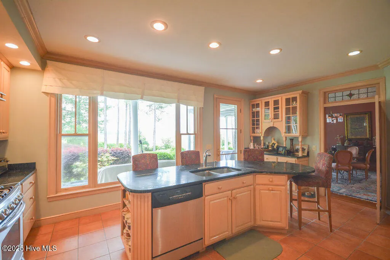
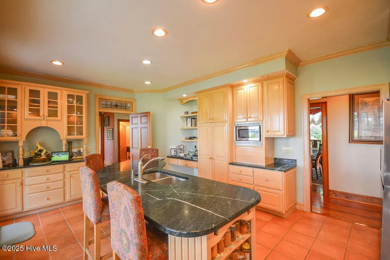
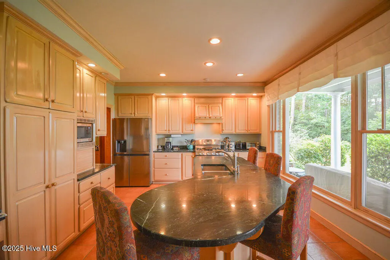
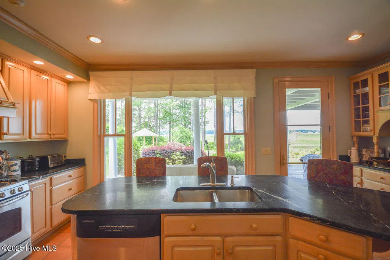
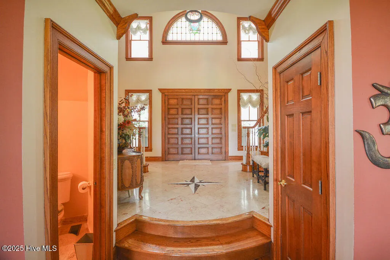
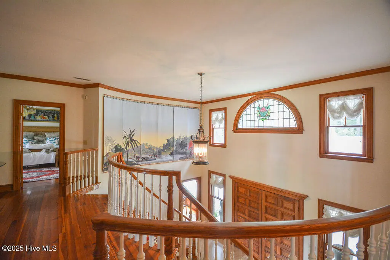
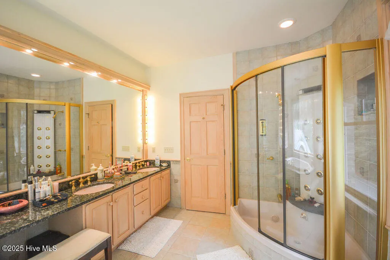
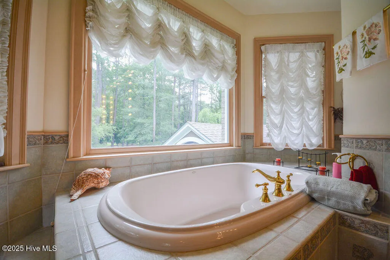
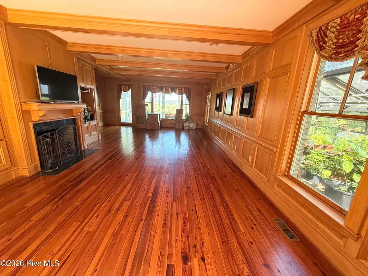
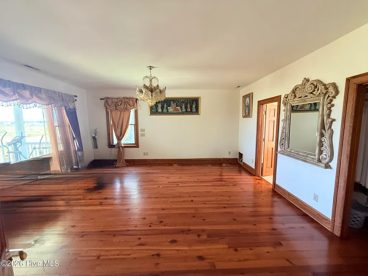
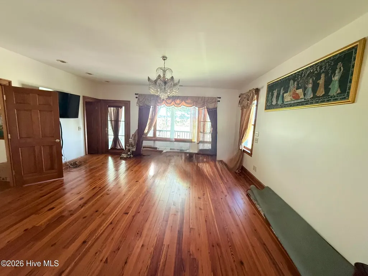
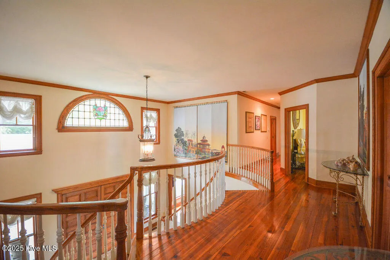
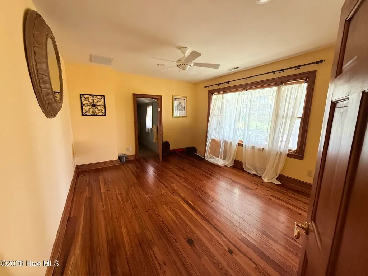
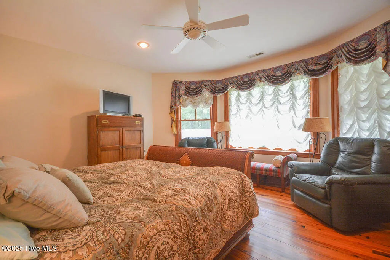
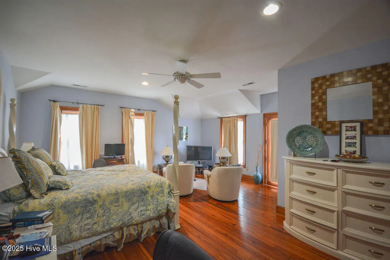
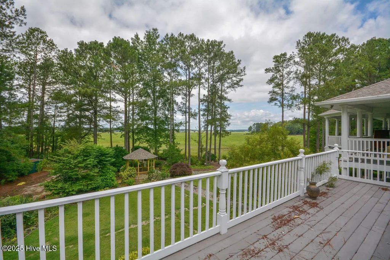
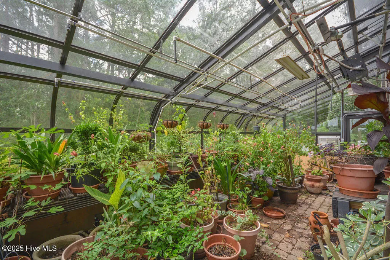
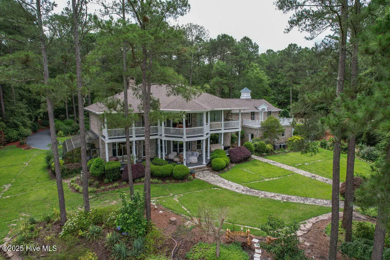
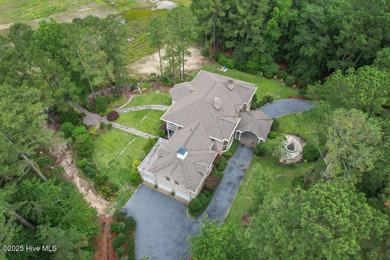
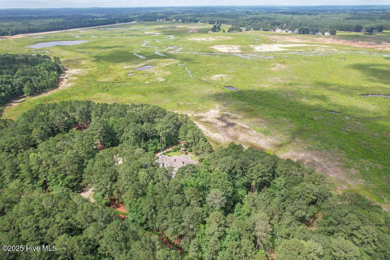
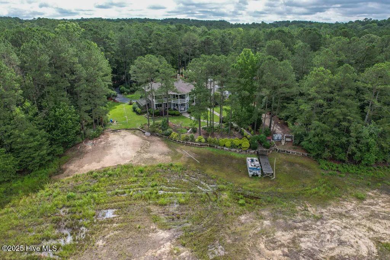
Get the home you love with less cash needed! Save up to $25,000 on your home purchase. We're dedicated to helping you buy your dream home. That's why the seller is offering up to $25,000 seller credit towards closing costs on your home! Discover the epitome of luxury living with this magnificent custom brick lakefront home in Woodlake Country Club, built on two lakefront lots. Surrounded by beautiful landscaping, including a greenhouse and gazebo, this exquisite residence features four spacious bedrooms, each with its own ensuite, ensuring comfort and privacy. The greenhouse is equipped with automatic sprinklers and precise temperature control. The master suite offers a large sitting room/office and a lavish master bath complete with a soaking tub and luxury shower. Elegant hard pine flooring and custom finishes enhance the home's charm, all within a community that boasts a prestigious Ellis Maples designed golf course. Don't miss this unparalleled opportunity! Buyer must have pre-qualification letter before showing.
| Elementary School | Middle School | High School |
|---|---|---|
| Vass Lakeview Elementary | Crain's Creek Middle | Union Pines High |
| Price History | |
|---|---|
| 6/23/2025 | Listed $1,250,000 |
General Features
| Living Area | 4315.0 |
|---|---|
| Heating | Heat Pump,Electric |
| Cooling | Central Air,Heat Pump |
| Utilities | Water Connected |
| Possession | Close Of Escrow,At Closing |
| Roof | Composition |
| Appliances | Gas Oven,Gas Cooktop,Washer,Refrigerator,Dryer,Disposal,Dishwasher,Generator |
| Zoning | GC-WL |
| HOA Fee | 0.34 |
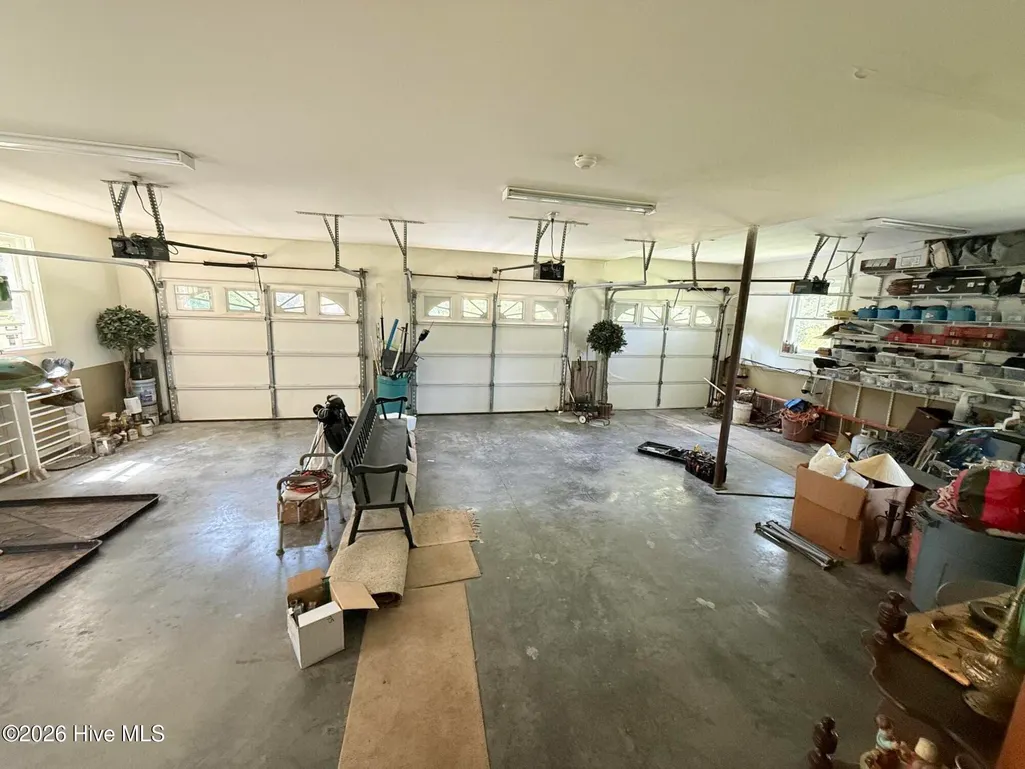
| Garage Spaces | 3.0 |
| Patio/Porch Features | Covered,Porch,Balcony |
| Pool Features | None |
| Security Features | Security System,Smoke Detector(s) |
| Construction Materials | See Remarks,Brick,Wood Frame |
| Year Built | 1998 |
| View | Lake |
| Stories Count | 2 |
| Levels | Two |
| Property Subtype | Single Family Residence |
| Tax Year | 2024 |
| Taxes | 3950.71 |
| Parcel Number | 00045464 |
| Waterfront Features | Bulkhead |
| Accessibility | None |
| Assoc Fee Paid Per | Annually |
| County | Moore |
| Operating Expense | 0.0 |
| New Construction | No |
| Property Type | Residential |
| In City Limits? (Y/N) | No |
| Association Amenities | Gated,Maintenance Common Areas,Maintenance Roads,Management,Playground,Security,Street Lights |
| HOA | Yes |
| Attached Garage | Yes |
| Subdivision Name | Woodlake |
| Garage Y/N | Yes |
| Other Structures | Greenhouse,Fountain,Gazebo |
| Total Rooms | 11 |
| Full Baths | 4 |
| Status | Active |
| Directions | Take US 1 to Hwy 690,head east 5 miles to Woodlake Country Club. |
| High School | Union Pines High |
| City | Vass |
| Association Name | Woodlake POA |
| High School District | Moore County Schools |
| Lot Size Units | Acres |
| Lot Size Square Feet | 55321.0 |
| Carport Spaces | 0.0 |
| Carport Y/N | No |
| Green Building Verification Type | None |
| Elementary School | Vass Lakeview Elementary |
| Property Attached Y/N | No |
| Land Lease Y/N | No |
| Home Warranty Y/N | No |
| Middle/Junior High School | Crain's Creek Middle |
| Lease Considered Y/N | No |
| Structure Type | Wood Frame,Stick Built,See Remarks |
| Living Area Units | Square Feet |
| Standard Status | Active |
| Tax Assessed Value | 908210 |
| Tax Lot | 511 & 512 |
| Legal Description | LOTS 511 & 512 SEC 5 |
| IslandOrMainland | Mainland |
Interior Features
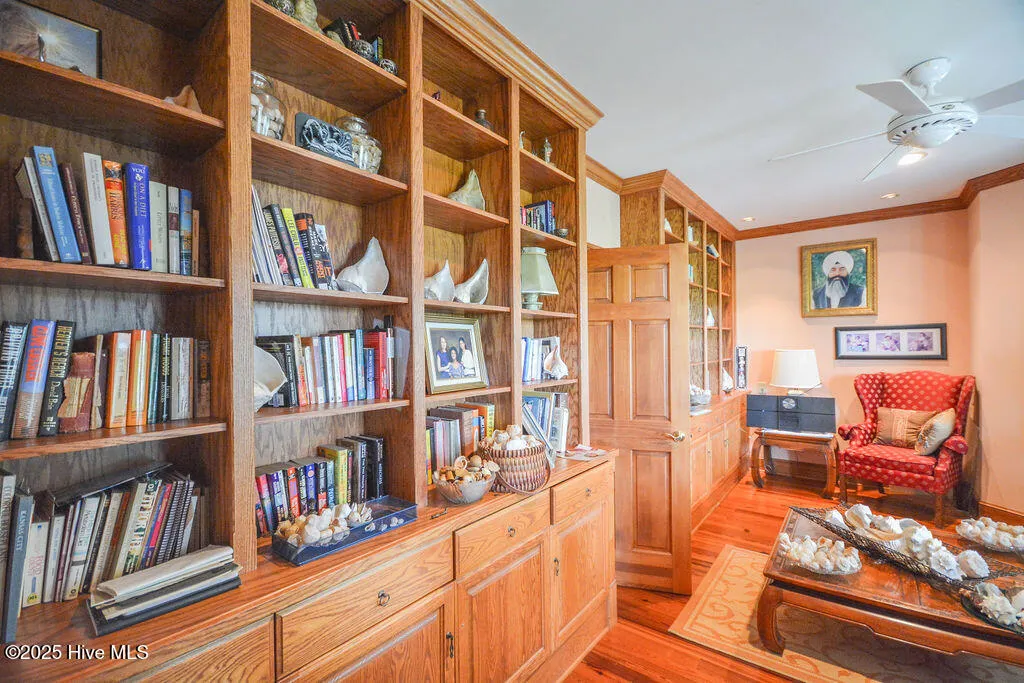
| Interior Amenities | Walk-in Closet(s),High Ceilings,Entrance Foyer,Whole-Home Generator,Bookcases,Kitchen Island,Ceiling Fan(s),Walk-in Shower,Wet Bar,Walk-In Closet(s) |
|---|---|
| Basement | None |
| Flooring | Carpet,Marble,Tile,Wood |
| Furnished Y/N | Negotiable |
| Water Heater | Electric |
| Total Fireplaces | 1 |
| Master Bed Level | Non Primary Living Area |
| Total Stories | 2 |
| Basement (Y/N) | No |
| Air Conditioning Y/N | Yes |
| Heating Y/N | Yes |
| Window Features | Thermal Windows |
| Fireplace Y/N | Yes |
| Half Baths | 2 |
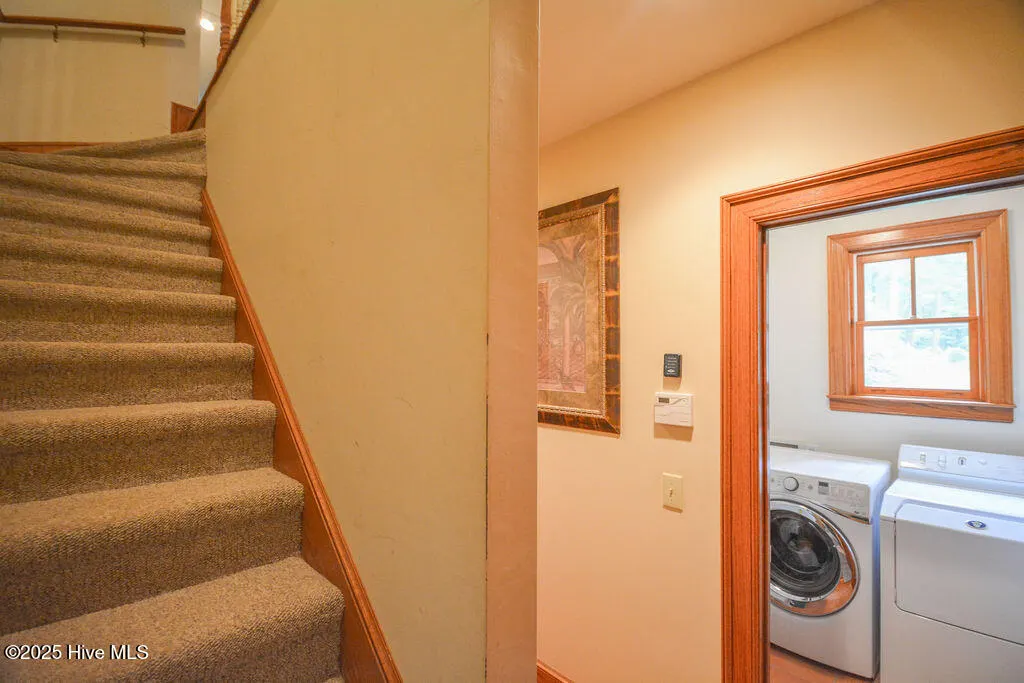
| Laundry Features | Dryer Hookup,Washer Hookup,Laundry Room |
| Total Bedrooms | 4 |
| Attic Features | Pull-Down Stairs |
| Entry Level | 1 |
| Room Type | Master Bedroom,Studio,Bathroom 1,Bedroom 2,Bathroom 2,Bedroom 3,Bathroom 3,Bedroom 4,Bathroom 4,Living Room,Breakfast Nook,Dining Area,Bathroom 5,Dining Room,Bathroom 6,Laundry,Utility Room |
| Unit Type | 4 Bedroom Or More |
| Total Baths | 6 |
| Living Area Range | 4000 - 4499 |
| SmokingYN | No |
Exterior Features
| Exterior Amenities | Irrigation System |
|---|---|
| Exterior Finish | Brick |
| Fencing | None |
| Parking Features | Garage Faces Side,Circular Driveway,Golf Cart Parking,Attached,Gravel,Garage Door Opener,Unpaved |
| Lot Features | Cul-De-Sac,Level,Boat Dock,Bulkhead |
| Water Source | Community Water,Well |
| Total Parking | 3.0 |
| Lot Size Area | 1.27 |
| Foundation Details | Crawl Space |
| Spa | No |
| Building Area Total | 4315.0 |
| Lot Dimensions | 321.71 x 174.3 x 185.57 x 289.5 |
| Lot Size Acres | 1.27 |
| Frontage Type | Lakefront |
| Waterfront Y/N | Yes |
| Road Frontage Type | Private Road,Maintained,Unpaved |
| Other Equipment | Generator |
| Crops Included Y/N | No |
| Horse Y/N | No |
Amenities
- Foreclosure
- Views
- Short Sale
- New Construction
- Adult 55+
- Lease To Own
- No HOA Fees
- Furnished
- Primary On Main
- Air Conditioning
- Seller Finance
- Green
- Fixer Upper
- Horse
- Golf
- Fireplace
- Deck
- Garage
- Basement
- Pool
Property vs Single Family Average in 28394
Price
Taxes
Year Built
Visits
 The data relating to real estate on this web site comes in part from the Internet Data Exchange program of Hive MLS LLC, and is updated as of September 21, 2026 1:14 PM UTC All information is deemed reliable but not guaranteed and should be independently verified. All properties are subject to prior sale, change, or withdrawal. Neither listing broker(s) nor Berkshire Hathaway HomeServices Carolina Premier Properties - Wilmington shall be responsible for any typographical errors, misinformation, or
