
Waterfront - Primary on Main





Address
605 Saint David Street, Tarboro, NC
Price
$ 195,000
Property Attributes
- MLS#100559133
- TypeSingle Family
- Listing Status Active
- CountyEDGECOMBE
- CityTarboro
- AreaHistoric District
- NeighborhoodTarboro
- Zip27886
- StyleHistoric District
- Year Built1930
- Taxes$ 1654
- Price$ 195,000
- Bedrooms2
- Full Bathrooms2
- Half Bathrooms0
- Sqr Footage1339
- Lot Size0.11 Acres
Data Source:
North Carolina Regional MLS (NCRMLS)
Property Description
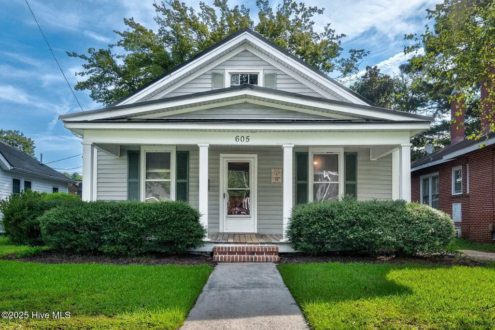
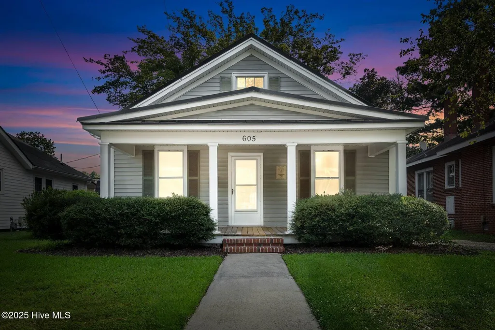
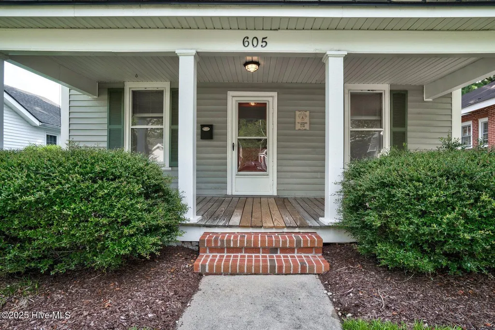
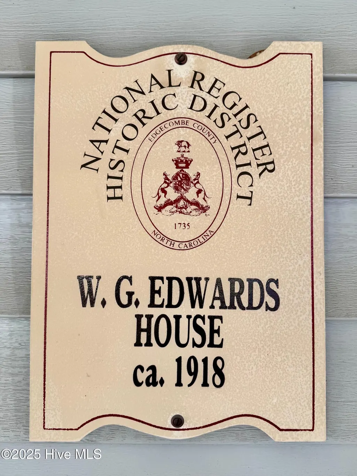
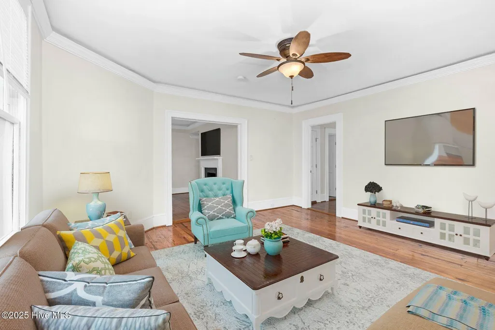
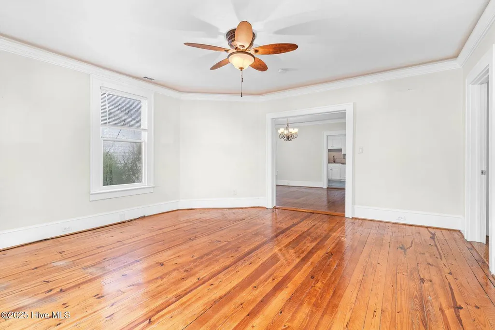
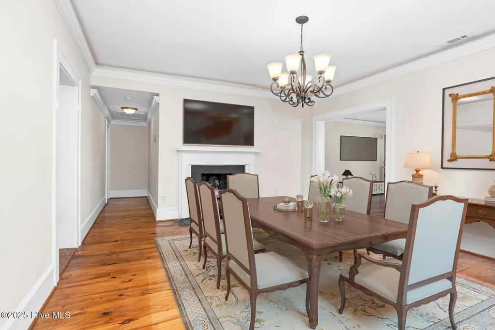
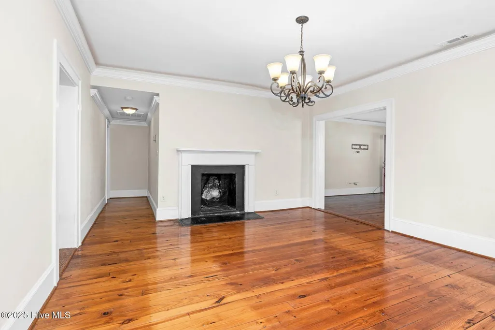
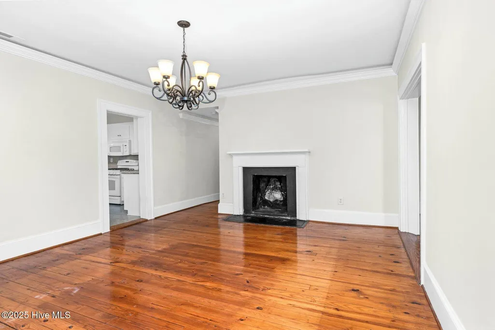
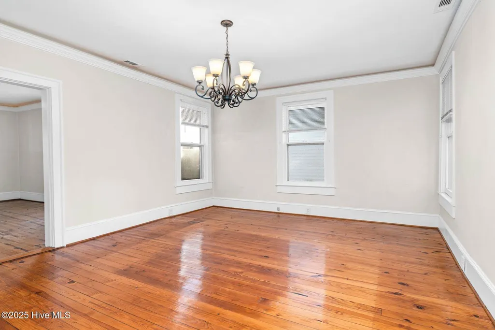
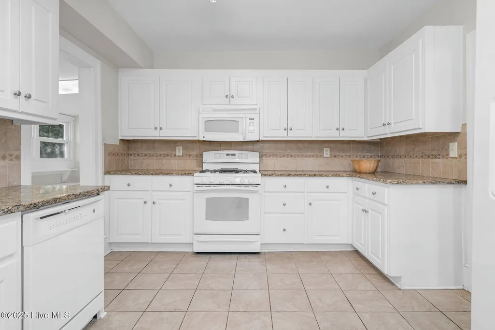
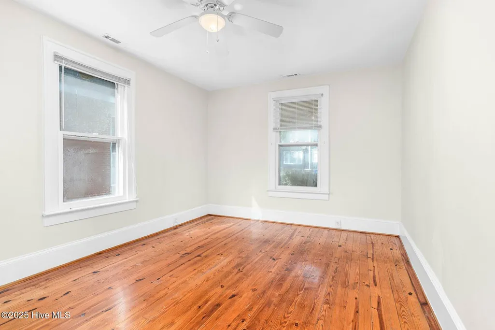
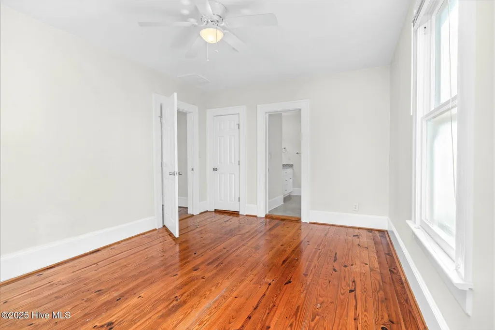
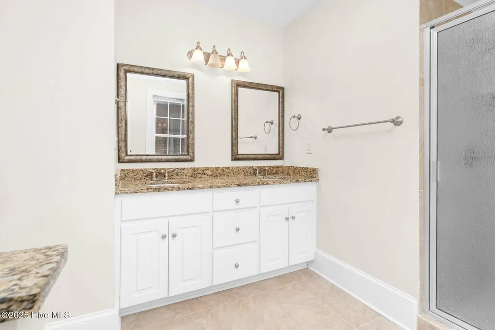
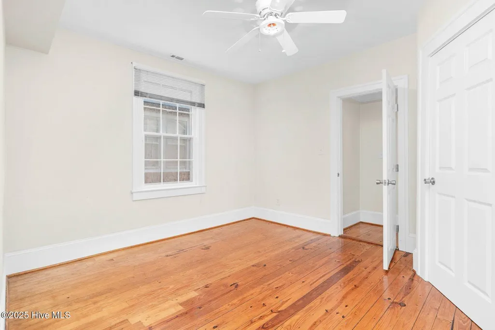
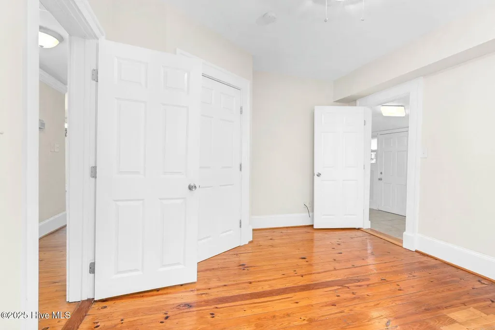
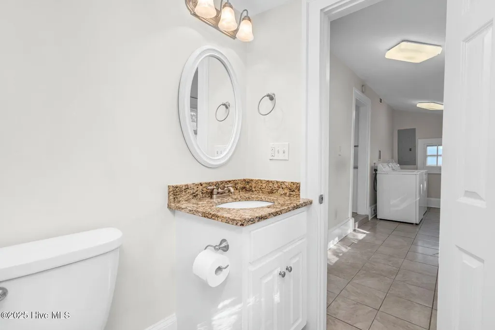
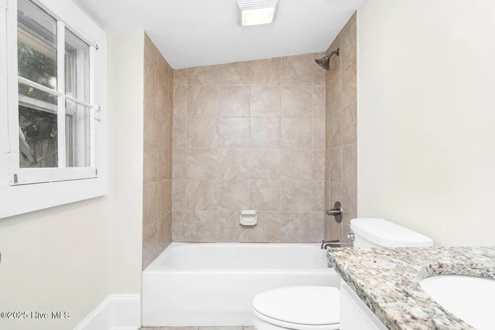
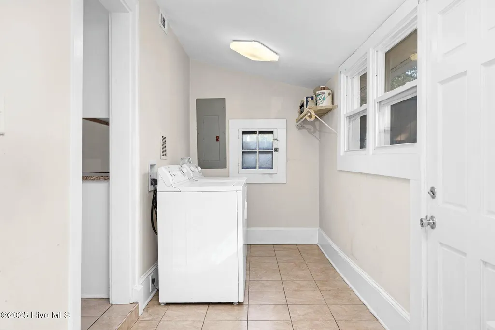
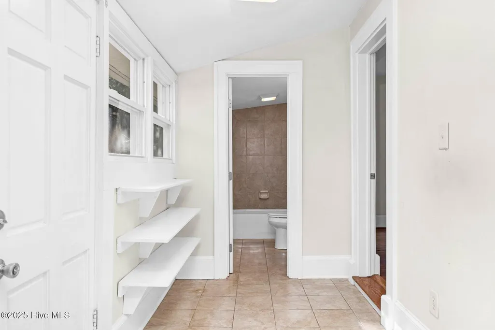
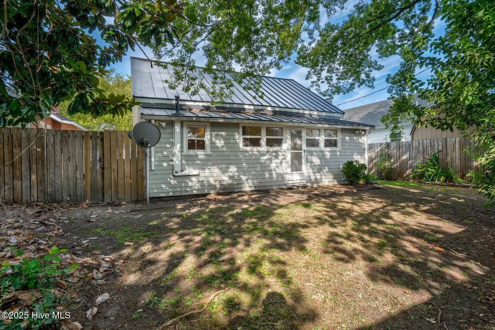
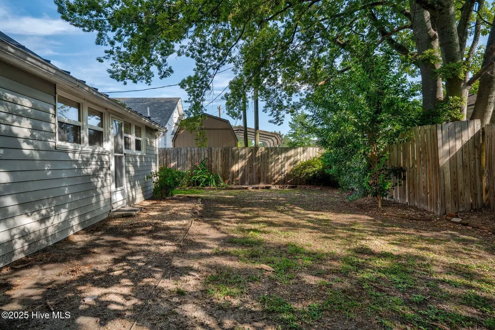
Listed on the National Register of Historic Places, this classic bungalow is ideally situated within walking distance of Tarboro's riverfront parks. The layout offers an easy flow, and the inviting front porch is tailor-made for rocking chairs and relaxation. What a unique opportunity to restore a historic gem to its original splendor, this property would make a beautiful home or standout Air B&B. Come take a look at the character and potential of this adorable home. **Believed to be eligible for the North Carolina State Historic Rehabilitation Tax Credit Program. Kitchen Features: Granite Countertops, Tile Backsplash, Built-In Microwave, Refrigerator conveys Bedroom Features: Two Large Bedrooms with Lots of Natural Light; Split Floor Plan; Primary Bedroom has Attached Large Bathroom with Granite Countertops, New Fixtures, Double Vanity and Walk-In Shower Gathering Spaces: Large Living Room; Formal Dining Room with Fireplace; Large Rocking Chair Front Porch Features Throughout: Beautiful Original Heart Pine Wood Floors, True Laundry Room/Utility Room Complete with Washer and Dryer; Natural Light; Neutral Paint Colors; Ceiling Fans; High Ceilings; Recess Lights; Crown Molding; Large Windows Outside Features: Metal Roof; Keypad Door Lock; Private Back Yard; Street Lights
| Elementary School | Middle School | High School |
|---|---|---|
| Stocks Elementary School | Patillo Middle School | Tarboro High School |
| Price History | |
|---|---|
| 3/9/2026 | Listed $195,000 |
General Features
| Living Area | 1339.0 |
|---|---|
| Heating | Gas Pack,Natural Gas |
| Cooling | Other |
| Utilities | Natural Gas Connected,Sewer Connected,Water Connected |
| Possession | Close Of Escrow,At Closing |
| Roof | Metal |
| Appliances | Gas Oven,Built-In Microwave,Washer,Refrigerator,Range,Dryer,Dishwasher |
| Zoning | R |
| Patio/Porch Features | Covered,Porch |
| Architectural Style | Historic District |
| Construction Materials | Vinyl Siding,Wood Frame |
| Year Built | 1930 |
| Style | Historic District |
| View | See Remarks |
| Levels | One |
| Property Subtype | Single Family Residence |
| Tax Year | 2026 |
| Taxes | 1654.32 |
| Parcel Number | 473846615000 |
| County | Edgecombe |
| Operating Expense | 0.0 |
| New Construction | No |
| Property Type | Residential |
| In City Limits? (Y/N) | Yes |
| HOA | No |
| Attached Garage | No |
| Subdivision Name | Historic District |
| Garage Y/N | No |
| Total Rooms | 5 |
| Full Baths | 2 |
| Status | Active |
| Directions | Traveling on US-64 towards Tarboro,take exit 485 towards US-64 Alt/Tarboro/NC-111/NC-122. Turn sharp left onto US 258,continue on Western Blvd,turn right onto W. Wilson St,then turn right onto St. Da |
| High School | Tarboro |
| City | Tarboro |
| Lot Size Units | Acres |
| Lot Size Square Feet | 4792.0 |
| Carport Spaces | 0.0 |
| Carport Y/N | No |
| Elementary School | Stocks |
| Property Attached Y/N | No |
| Land Lease Y/N | No |
| Home Warranty Y/N | No |
| Middle/Junior High School | Patillo |
| Lease Considered Y/N | No |
| Virtual Tour | https://www.zillow.com/view-imx/2c504411-a240-405b-964f-e795e2e0aa17?setAttribution=mls&wl=true&initialViewType=pano&utm_source=dashboard |
| Structure Type | Wood Frame,Stick Built |
| Living Area Units | Square Feet |
| Standard Status | Active |
| Tax Assessed Value | 126284 |
| Legal Description | unknown |
| IslandOrMainland | Mainland |
Interior Features
| Interior Amenities | Master Downstairs,High Ceilings,Solid Surface,Walk-in Shower |
|---|---|
| Basement | None |
| Flooring | Tile,Wood |
| Water Heater | Natural Gas |
| Total Fireplaces | 1 |
| Master Bed Level | Primary Living Area |
| Total Stories | 1 |
| Basement (Y/N) | No |
| Air Conditioning Y/N | Yes |
| Heating Y/N | Yes |
| Fireplace Y/N | Yes |
| Laundry Features | Laundry Room |
| Total Bedrooms | 2 |
| Attic Features | Scuttle |
| Entry Level | 1 |
| Room Type | Living Room,Dining Room,Dining Area,Master Bedroom,Bedroom 2 |
| Total Baths | 2 |
| Living Area Range | 1200 - 1399 |
| SmokingYN | No |
Exterior Features
| Exterior Finish | Vinyl Siding |
|---|---|
| Fencing | Full,Back Yard,Wood |
| Parking Features | Aggregate,Off Street |
| Water Source | Public |
| Total Parking | 0.0 |
| Lot Size Area | 0.11 |
| Foundation Details | Crawl Space |
| Spa | No |
| Building Area Total | 1339.0 |
| Lot Dimensions | 50-100-100 |
| Lot Size Acres | 0.11 |
| Road Surface Type | Paved |
| Frontage Type | See Remarks |
| Waterfront Y/N | No |
| Road Frontage Type | Maintained,City Street,State Road,Paved |
| Crops Included Y/N | No |
| Horse Y/N | No |
Amenities
- Foreclosure
- Views
- Short Sale
- New Construction
- Adult 55+
- Lease To Own
- No HOA Fees
- Furnished
- Primary On Main
- Air Conditioning
- Seller Finance
- Green
- Fixer Upper
- Horse
- Golf
- Fireplace
- Deck
- Garage
- Basement
- Pool
Property vs Single Family Average in 27886
Price
Year Built
Visits
 The data relating to real estate on this web site comes in part from the Internet Data Exchange program of Hive MLS LLC, and is updated as of September 21, 2026 1:14 PM UTC All information is deemed reliable but not guaranteed and should be independently verified. All properties are subject to prior sale, change, or withdrawal. Neither listing broker(s) nor Berkshire Hathaway HomeServices Carolina Premier Properties - Wilmington shall be responsible for any typographical errors, misinformation, or
