
New Construction - Primary on Main











Address
315 Enfield Drive, Carthage, NC
Price
$ 494,700
Property Attributes
- MLS#100572503
- TypeSingle Family
- Listing Status Active
- CountyMOORE
- CityCarthage
- AreaBrookwood
- NeighborhoodCarthage
- Zip28327
- StyleSingle Family Residence
- Year Built2025
- Price$ 494,700
- Bedrooms5
- Full Bathrooms4
- Half Bathrooms0
- Sqr Footage2892
- Lot Size0.49 Acres
Data Source:
North Carolina Regional MLS (NCRMLS)
Property Description
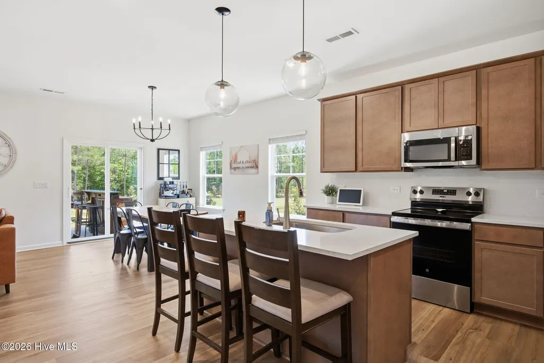
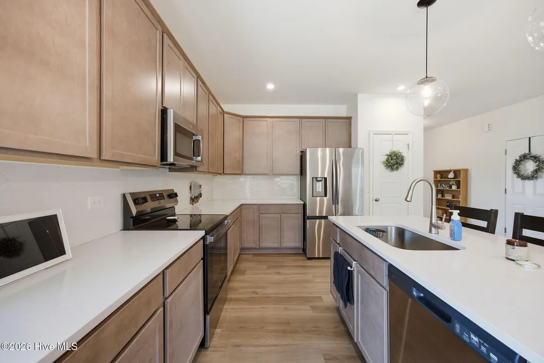
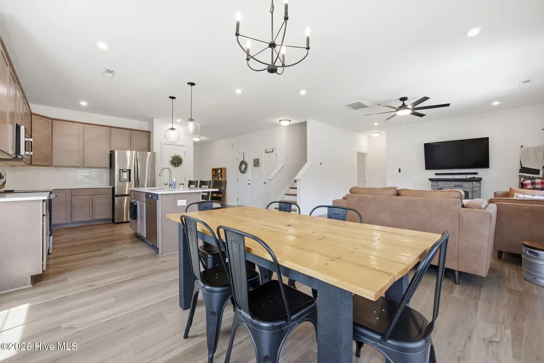
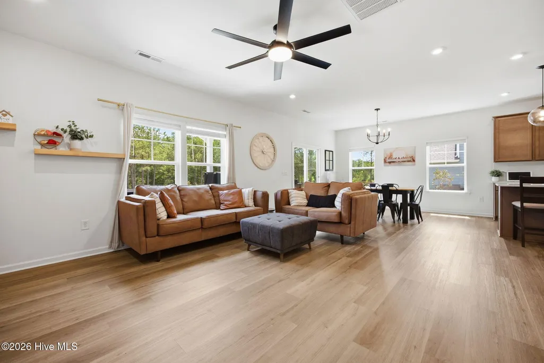
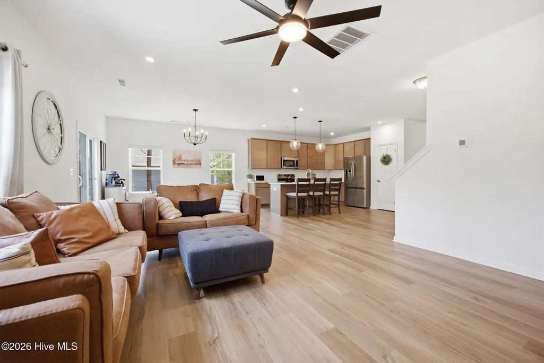
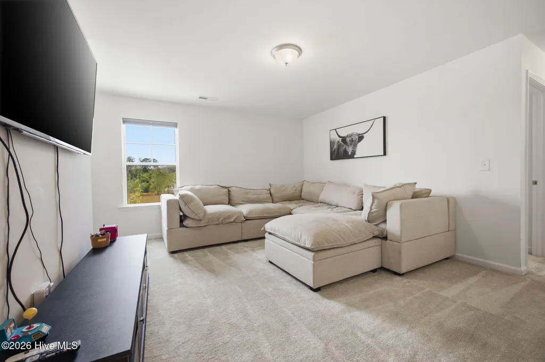
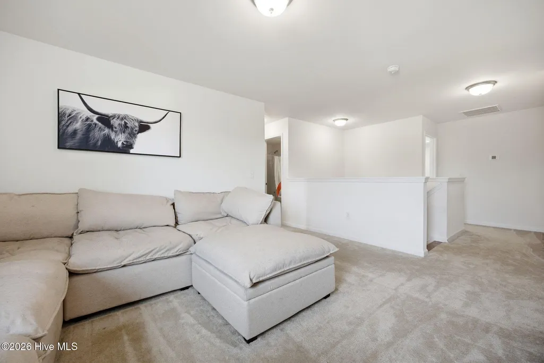
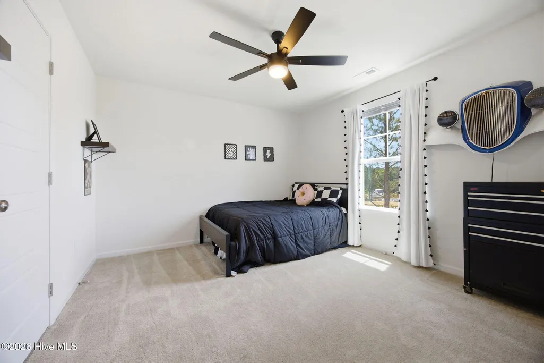
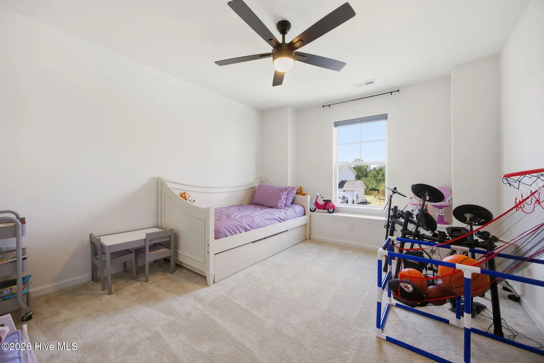
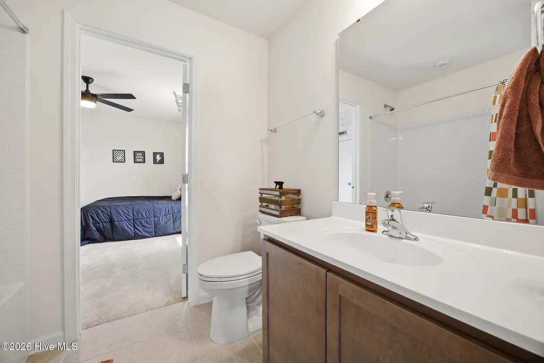
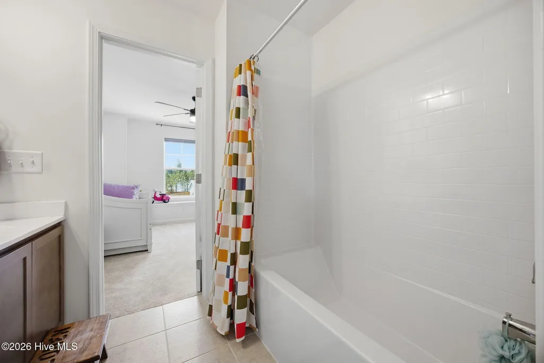
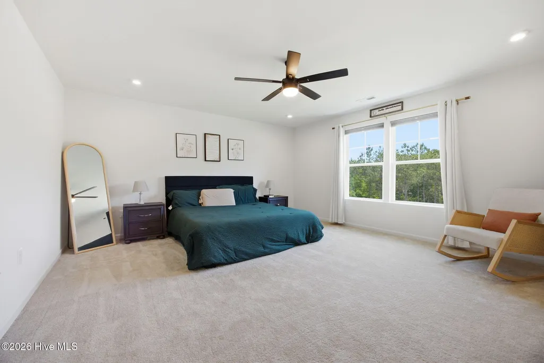
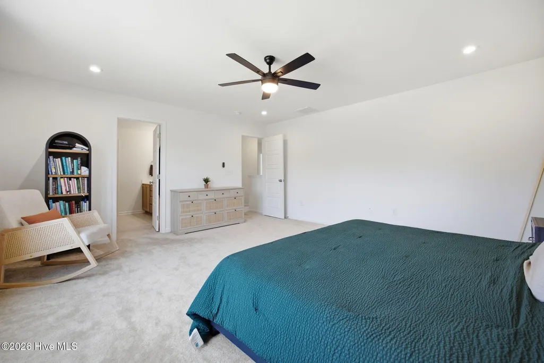
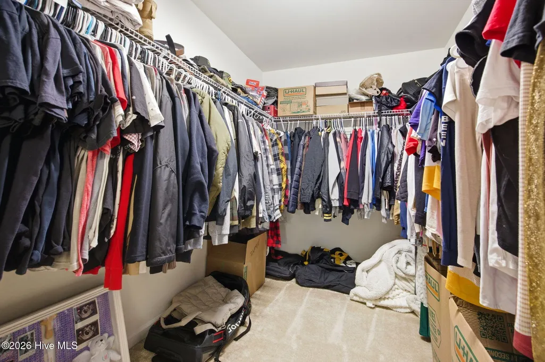
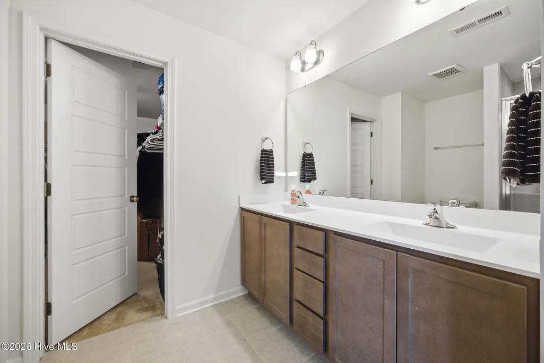
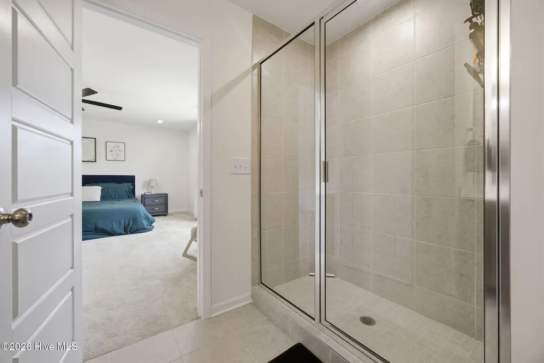
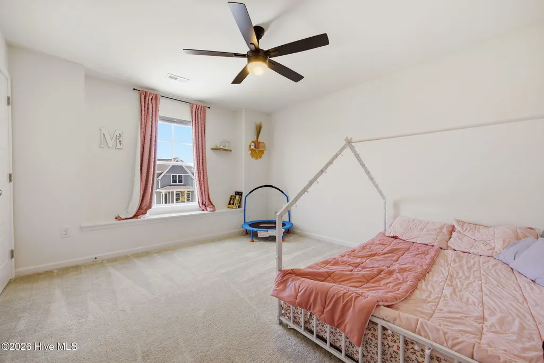
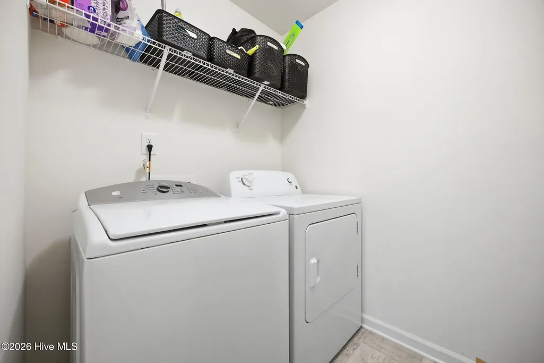
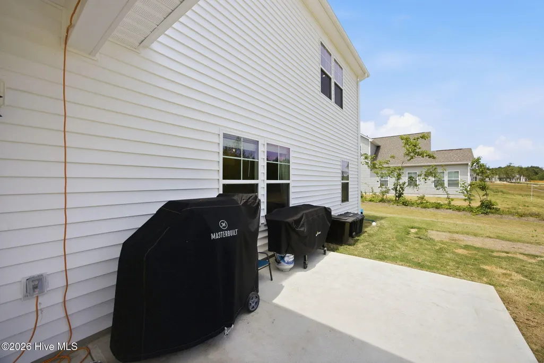
Space for everyone, a 3-car garage, and a homesite just under half an acre, this beautiful home offers the perfect blend of functionality, comfort, and style! Just off the foyer, a versatile flex space with French doors makes the perfect formal dining room, private home office, den, or playroom. The thoughtfully designed kitchen features a large center island, quartz countertops, abundant pantry storage, and flows seamlessly into the breakfast area and spacious family room -- ideal for everyday living and entertaining alike. Tucked away on the main level, the private guest suite includes a walk-in closet and full bath, making it perfect for visitors or multi-generational living. Upstairs, the spacious Primary Suite features a large walk-in closet and an ensuite bath with double vanity and walk-in tiled shower. A flexible loft space, three additional bedrooms -- all with walk-in closets -- a full bath with double vanity, and a conveniently located laundry room complete the second floor. Step outside to enjoy the covered porch and patio, creating the perfect extension of your living space for relaxing or entertaining outdoors. Conveniently located near Highway 22, this community offers easy access to downtown Carthage and Whispering Pines while still providing a peaceful neighborhood setting.
| Elementary School | Middle School | High School |
|---|---|---|
| Sandhills Farm Life Elementary School | New Century Middle | Union Pines High |
| Price History | |
|---|---|
| 5/8/2026 | Listed $499,700 |
| 6/12/2026 | 2$494,700 |
General Features
| Living Area | 2892.0 |
|---|---|
| Heating | Electric,Forced Air |
| Cooling | Central Air |
| Utilities | Water Available |
| Possession | Negotiable |
| Roof | Shingle |
| Appliances | Electric Oven,Built-In Microwave,Dishwasher |
| Zoning | RA-40 |
| HOA Fee | 740.0 |
| Garage Spaces | 3.0 |
| Patio/Porch Features | Patio,Porch |
| Construction Materials | Vinyl Siding,Wood Frame |
| Year Built | 2025 |
| View | None |
| Levels | Two |
| Property Subtype | Single Family Residence |
| Tax Year | 2025 |
| Parcel Number | 857500799244 |
| Assoc Fee Paid Per | Annually |
| County | Moore |
| Operating Expense | 0.0 |
| New Construction | No |
| Property Type | Residential |
| In City Limits? (Y/N) | No |
| Association Amenities | Maintenance Common Areas |
| HOA | Yes |
| Attached Garage | Yes |
| Subdivision Name | Brookwood |
| Garage Y/N | Yes |
| Total Rooms | 10 |
| Full Baths | 4 |
| Status | Active |
| Directions | From Hwy 22 turn on to Star Ridge Road,Turn Right on to Weatherford Lane,Turn Left on Enfield Drive,House on Left. |
| High School | Union Pines High |
| City | Carthage |
| Association Name | Brookwood HOA |
| High School District | Moore County Schools |
| Lot Size Units | Acres |
| Lot Size Square Feet | 21344.0 |
| Carport Spaces | 0.0 |
| Carport Y/N | No |
| Elementary School | Sandhills Farm Life |
| Property Attached Y/N | No |
| Land Lease Y/N | No |
| Home Warranty Y/N | No |
| Middle/Junior High School | New Century Middle |
| Property Condition | Under Construction |
| Lease Considered Y/N | No |
| Structure Type | Wood Frame,Stick Built |
| Living Area Units | Square Feet |
| Standard Status | Active |
| Tax Assessed Value | 439390 |
| Tax Lot | 105 |
| Legal Description | BROOKWOOD PH 4 LOT 105 |
| IslandOrMainland | Mainland |
Interior Features
| Interior Amenities | Walk-in Closet(s),High Ceilings,Entrance Foyer,Kitchen Island,Pantry,Walk-in Shower,Walk-In Closet(s) |
|---|---|
| Flooring | LVT/LVP,Carpet,Tile |
| Water Heater | Electric |
| Master Bed Level | Non Primary Living Area |
| Total Stories | 2 |
| Basement (Y/N) | No |
| Air Conditioning Y/N | Yes |
| Heating Y/N | Yes |
| Fireplace Y/N | No |
| Laundry Features | Laundry Room |
| Total Bedrooms | 5 |
| Attic Features | Pull-Down Stairs |
| Entry Level | 1 |
| Room Type | Other,Dining Area,Breakfast Nook,Family Room,Bedroom 5,Master Bedroom,Bedroom 2,Bedroom 3,Bedroom 4,Laundry |
| Total Baths | 4 |
| Living Area Range | 2800 - 2999 |
| SmokingYN | No |
Exterior Features
| Exterior Finish | Vinyl Siding |
|---|---|
| Fencing | None |
| Parking Features | Attached,Garage Door Opener |
| Water Source | Community Water |
| Total Parking | 3.0 |
| Lot Size Area | 0.49 |
| Foundation Details | Slab |
| Spa | No |
| Building Area Total | 2892.0 |
| Lot Dimensions | 90x235x90x235 |
| Lot Size Acres | 0.49 |
| Frontage Type | See Remarks |
| Waterfront Y/N | No |
| Road Frontage Type | Maintained,City Street,State Road |
| Crops Included Y/N | No |
| Horse Y/N | No |
Amenities
- Foreclosure
- Views
- Short Sale
- New Construction
- Adult 55+
- Lease To Own
- No HOA Fees
- Furnished
- Primary On Main
- Air Conditioning
- Seller Finance
- Green
- Fixer Upper
- Horse
- Golf
- Fireplace
- Deck
- Garage
- Basement
- Pool
Property vs Single Family Average in 28327
Price
Year Built
Visits
 The data relating to real estate on this web site comes in part from the Internet Data Exchange program of Hive MLS LLC, and is updated as of September 21, 2026 1:14 PM UTC All information is deemed reliable but not guaranteed and should be independently verified. All properties are subject to prior sale, change, or withdrawal. Neither listing broker(s) nor Berkshire Hathaway HomeServices Carolina Premier Properties - Wilmington shall be responsible for any typographical errors, misinformation, or
