
Price Reduction - Primary on Main - Eco Friendly
Address
229 Yorkshire Lane, Wilmington, NC
Price
$ 665,000
Property Attributes
- MLS#100578080
- TypeSingle Family
- Listing Status Active
- CountyNEW HANOVER
- CityWilmington
- AreaLansdowne Estates
- NeighborhoodWilmington
- Zip28409
- StyleSingle Family Residence
- Year Built1969
- Taxes$ 2461
- Price$ 665,000
- Bedrooms4
- Full Bathrooms2
- Half Bathrooms2
- Sqr Footage3204
- Lot Size0.47 Acres
Data Source:
North Carolina Regional MLS (NCRMLS)
Property Description
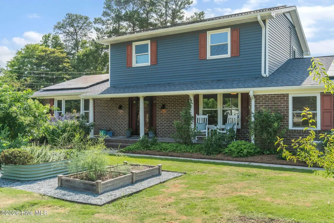
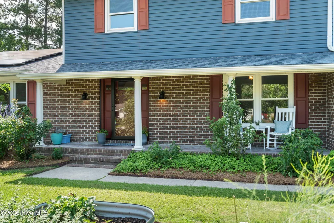
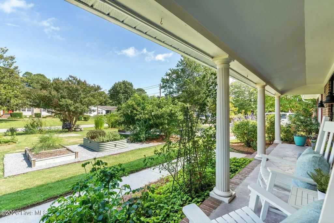
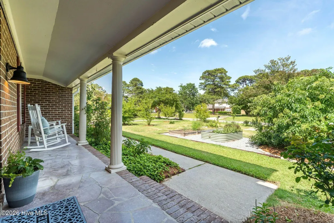
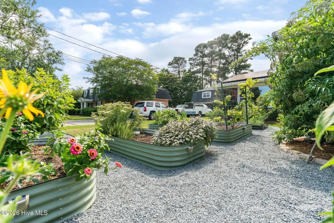
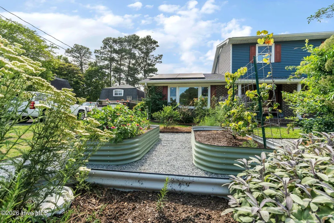
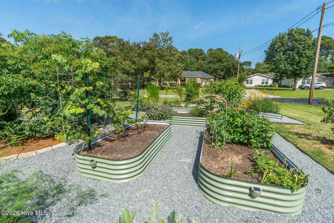
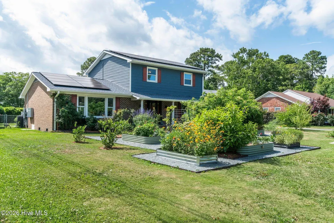
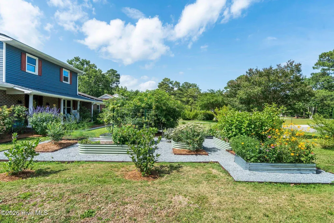
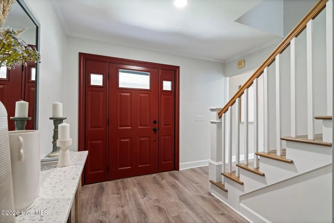
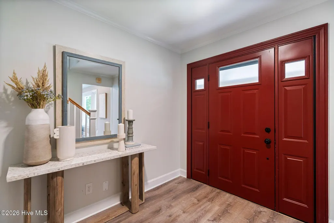
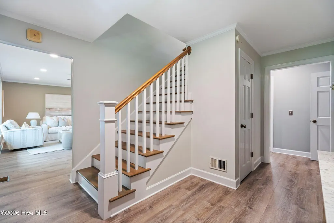
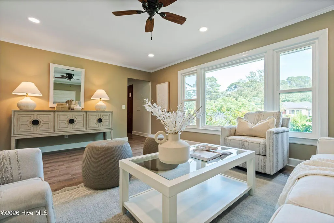
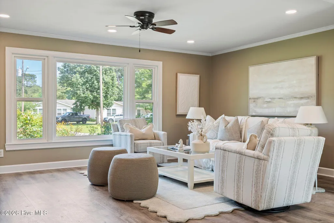
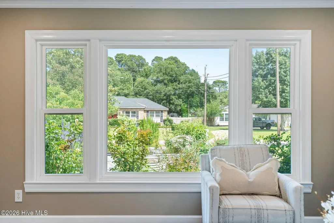
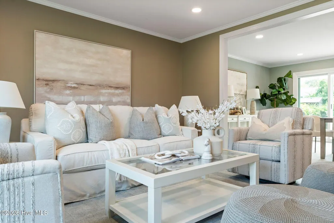
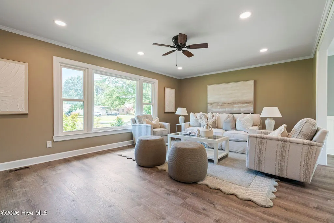
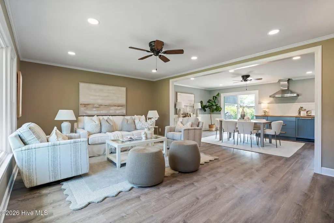
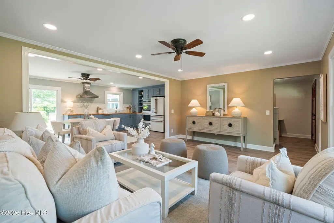
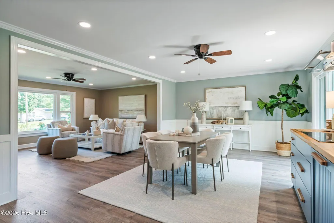
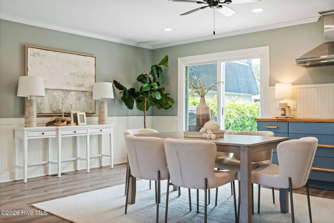
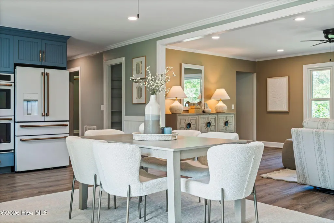
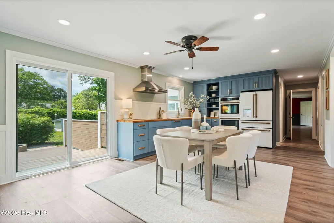
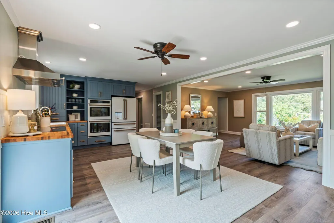
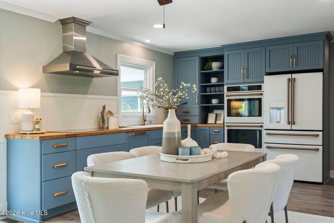
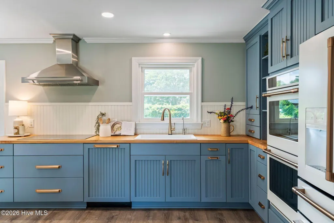
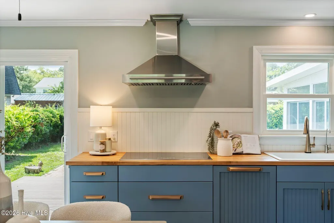
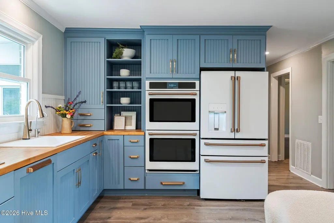
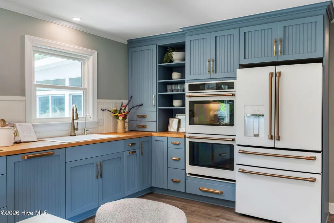
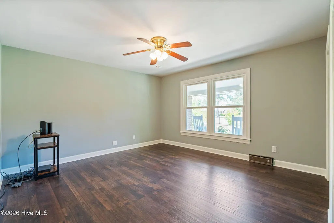
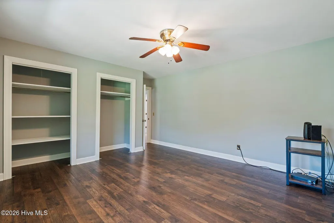
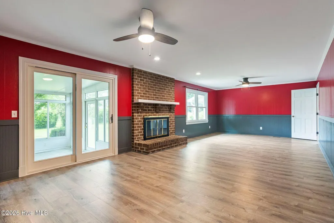
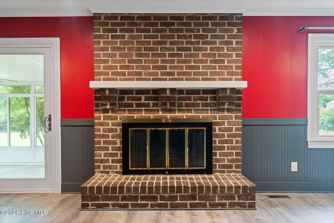
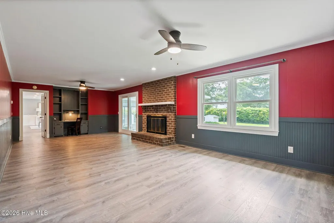
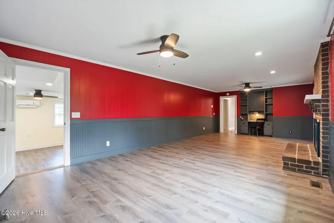
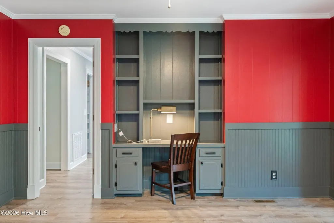
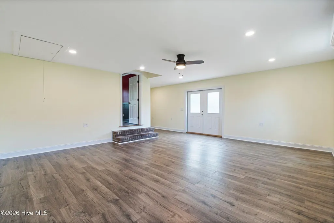
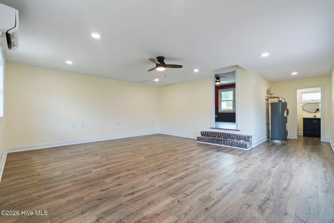
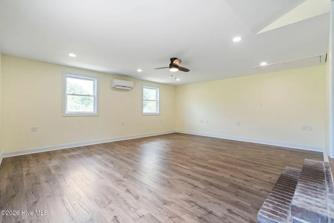
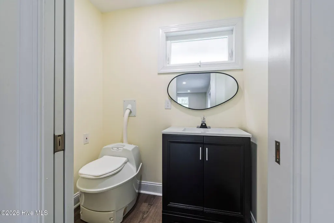
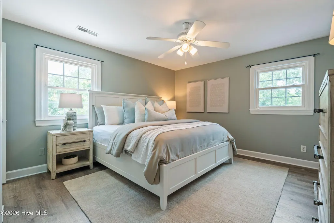
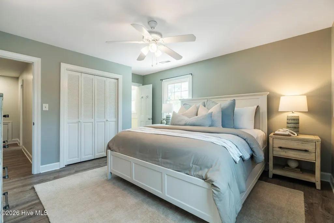
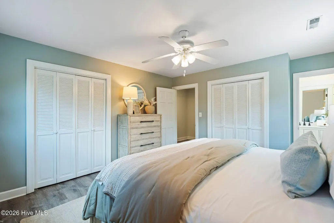
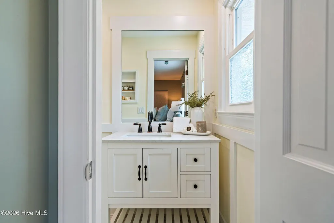
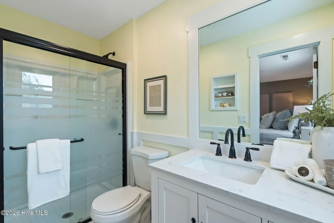
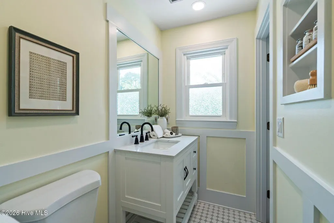
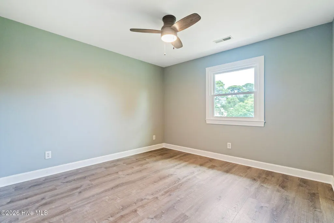
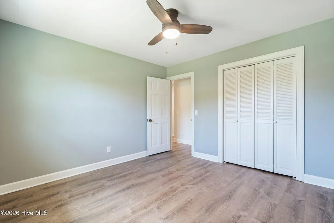
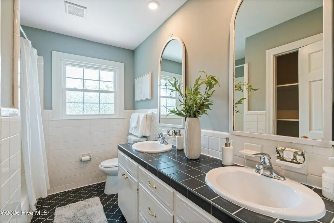
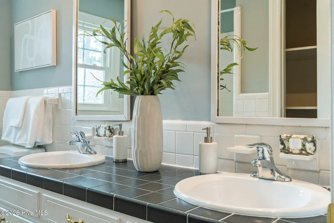
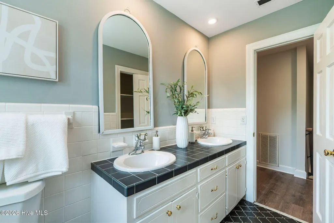
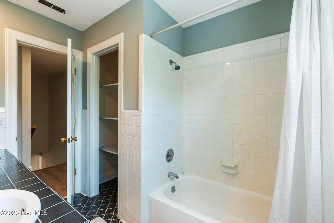
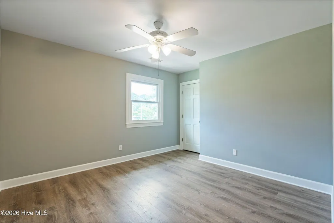
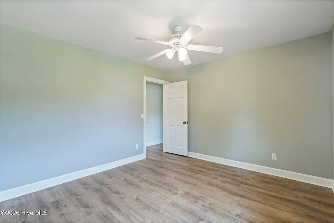
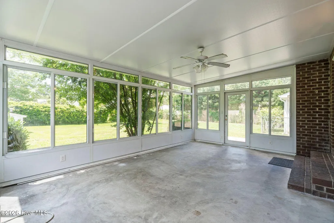
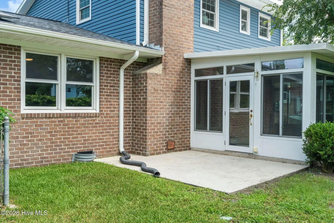
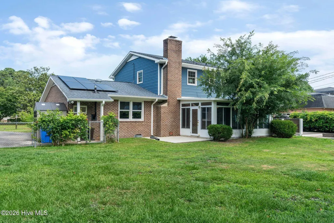
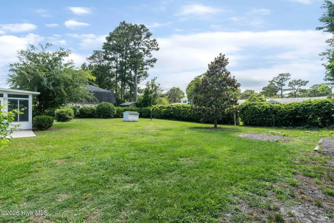
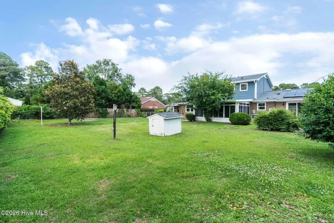
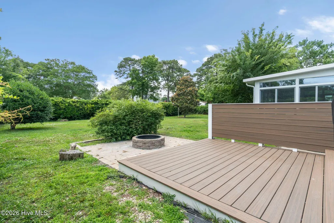
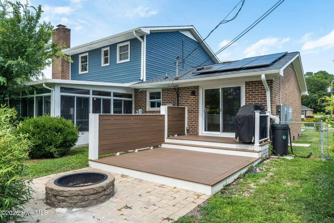
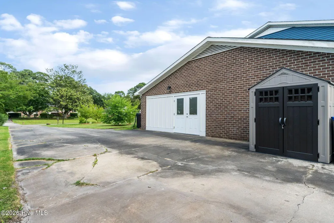
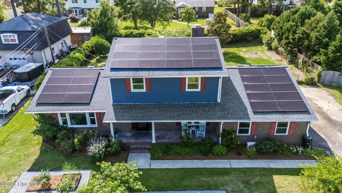
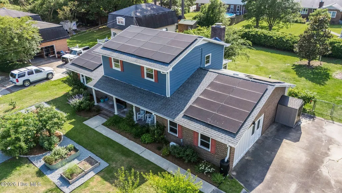
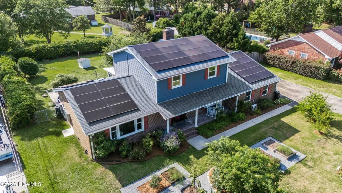
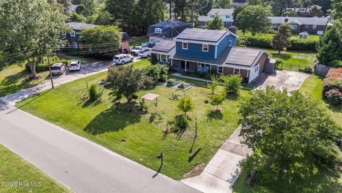
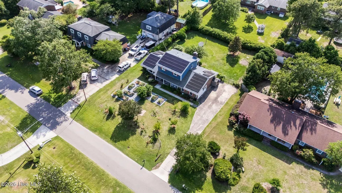
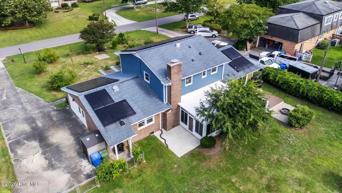
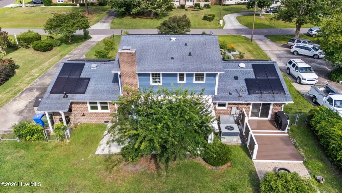
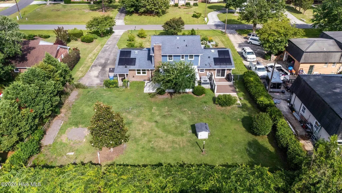
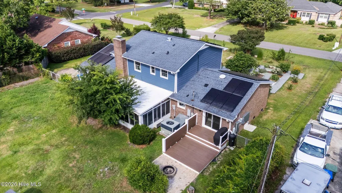
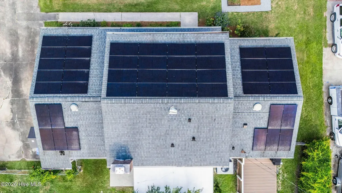
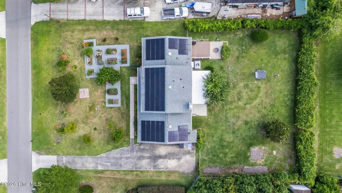
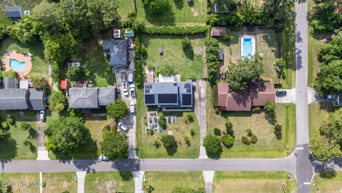
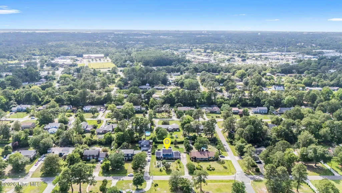
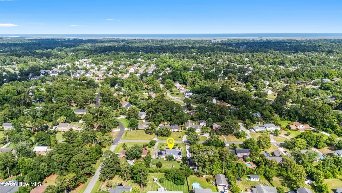
Imagine starting the day with a quiet half-acre setting, mature greenery outside your windows, and space to settle into whatever the day brings. The four-bedroom, four-bath home offers more than 3,000 square feet, with a main-level bedroom adding flexibility to the floor plan. The open kitchen is the natural gathering place, while the spacious study--with its fireplace and built-in desk--offers a comfortable setting for work, reading, or creative projects. Unwind year-round in the climate-controlled sunroom, or step outside to enjoy established front gardens and a fenced backyard with its lawn, deck, patio, mature fruit trees, berry bushes, and thriving bird and bee habitat. A large permitted office/workspace with a separate entrance adds another layer of flexibility for a studio, hobbies, crafting, or a home-based business. Solar panels with a Tesla Powerwall battery and a reverse osmosis water filtration system add thoughtful efficiency to the home. There's space to work, room to gather, nature right outside, and the kind of space that makes it feel good to come home.
| Elementary School | Middle School | High School |
|---|---|---|
| Holly Tree Elementary School | Roland Grise Middle School | Hoggard High School |
| Price History | |
|---|---|
| 6/1/2026 | Listed $700,000 |
| 6/30/2026 | 3$685,000 |
| 8/10/2026 | 3$670,000 |
| 9/17/2026 | 1$665,000 |
General Features
| Living Area | 3204.0 |
|---|---|
| Heating | Active Solar,Electric,Heat Pump |
| Cooling | Central Air |
| Utilities | Sewer Connected,Water Connected |
| Possession | Close Of Escrow,At Closing |
| Roof | Shingle |
| Appliances | Electric Cooktop,Built-In Electric Oven,Refrigerator,ENERGY STAR Qualified Appliances,Water Purifier |
| Zoning | R-15 |
| Patio/Porch Features | Covered,Deck,Patio,Screened,Front Porch,Rear Porch |
| Construction Materials | Brick,Wood Siding,Wood Frame |
| Year Built | 1969 |
| View | See Remarks |
| Levels | Two |
| Property Subtype | Single Family Residence |
| Tax Year | 2025 |
| Taxes | 2461.11 |
| Parcel Number | R06619-005-020-000 |
| County | New Hanover |
| Operating Expense | 0.0 |
| New Construction | No |
| Property Type | Residential |
| In City Limits? (Y/N) | Yes |
| Association Amenities | None |
| HOA | No |
| Attached Garage | No |
| Subdivision Name | Lansdowne Estates |
| Garage Y/N | No |
| Green Energy Generation | Active Solar |
| Green Water Conservation | Rain Collection |
| Other Structures | Shed(s) |
| Total Rooms | 8 |
| Full Baths | 2 |
| Status | Active |
| Directions | Start on S College Rd. Turn left onto Waltmoor Rd (across from 17th Street Extension). Turn right onto Brookshire Ln. Turn left onto Derby Down Way. Turn right onto Yorkshire. Home is on the right. |
| High School | Hoggard |
| City | Wilmington |
| High School District | New Hanover |
| Lot Size Units | Acres |
| Lot Size Square Feet | 20691.0 |
| Carport Spaces | 0.0 |
| Carport Y/N | No |
| Elementary School | Holly Tree |
| Property Attached Y/N | No |
| Land Lease Y/N | No |
| Home Warranty Y/N | No |
| Middle/Junior High School | Roland Grise |
| Lease Considered Y/N | No |
| Structure Type | Wood Frame,Stick Built |
| Living Area Units | Square Feet |
| Standard Status | Active |
| Tax Assessed Value | 418200 |
| Tax Lot | 84 |
| Legal Description | 84 SEC C LANSDOWNE |
| IslandOrMainland | Mainland |
Interior Features
| Interior Amenities | None |
|---|---|
| Flooring | LVT/LVP,Tile,Wood |
| Furnished Y/N | Unfurnished |
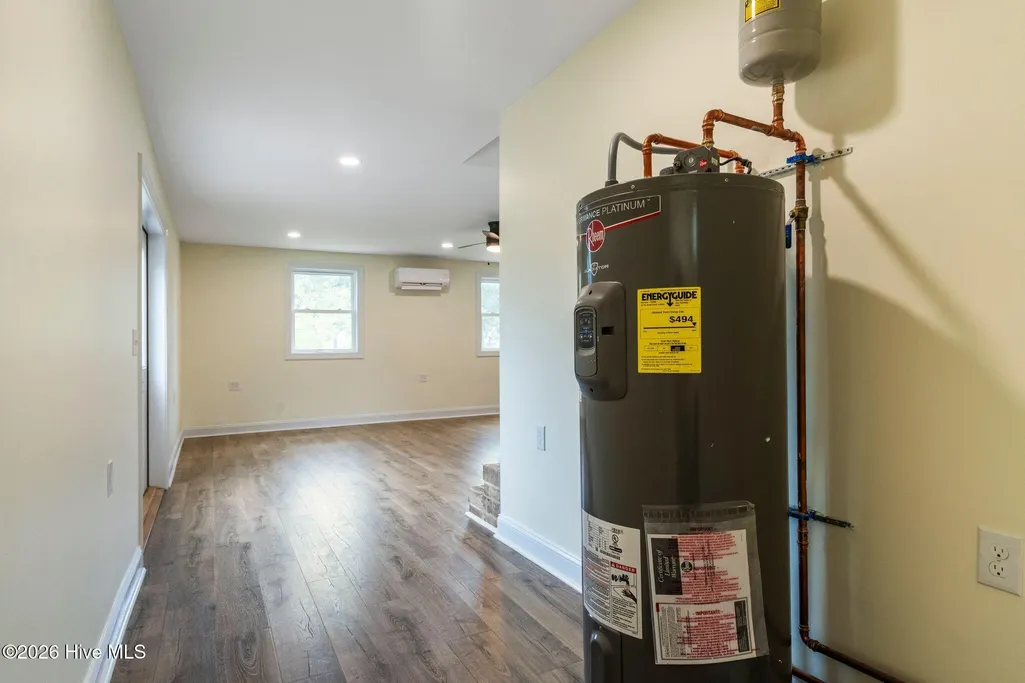
| Water Heater | Electric |
| Total Fireplaces | 1 |
| Master Bed Level | Non Primary Living Area |
| Total Stories | 2 |
| Basement (Y/N) | No |
| Air Conditioning Y/N | Yes |
| Heating Y/N | Yes |
| Fireplace Y/N | Yes |
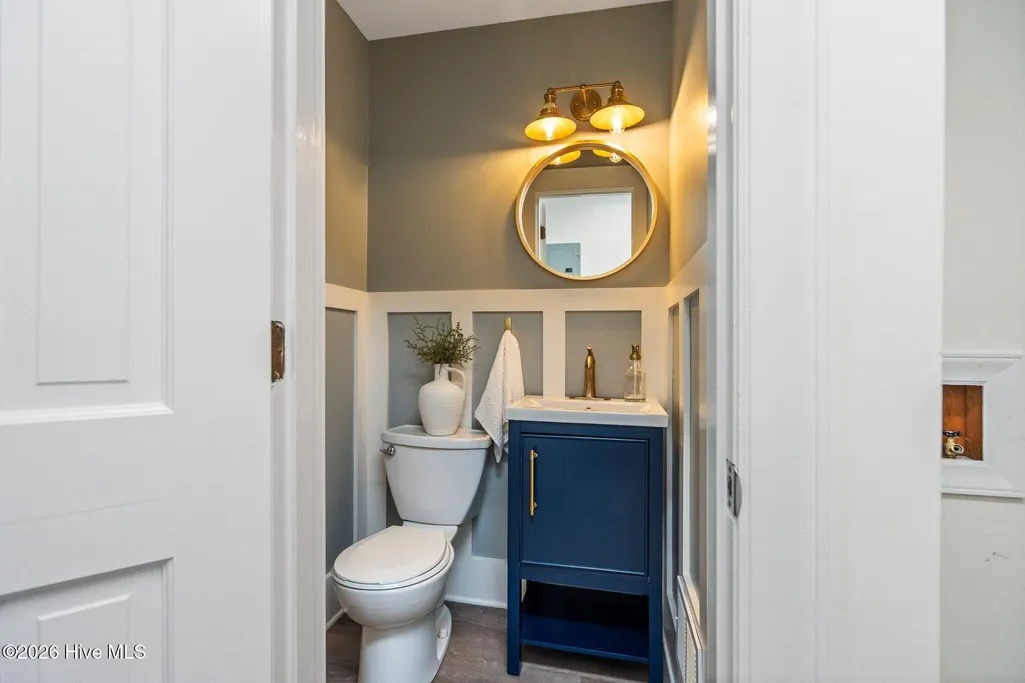
| Half Baths | 2 |
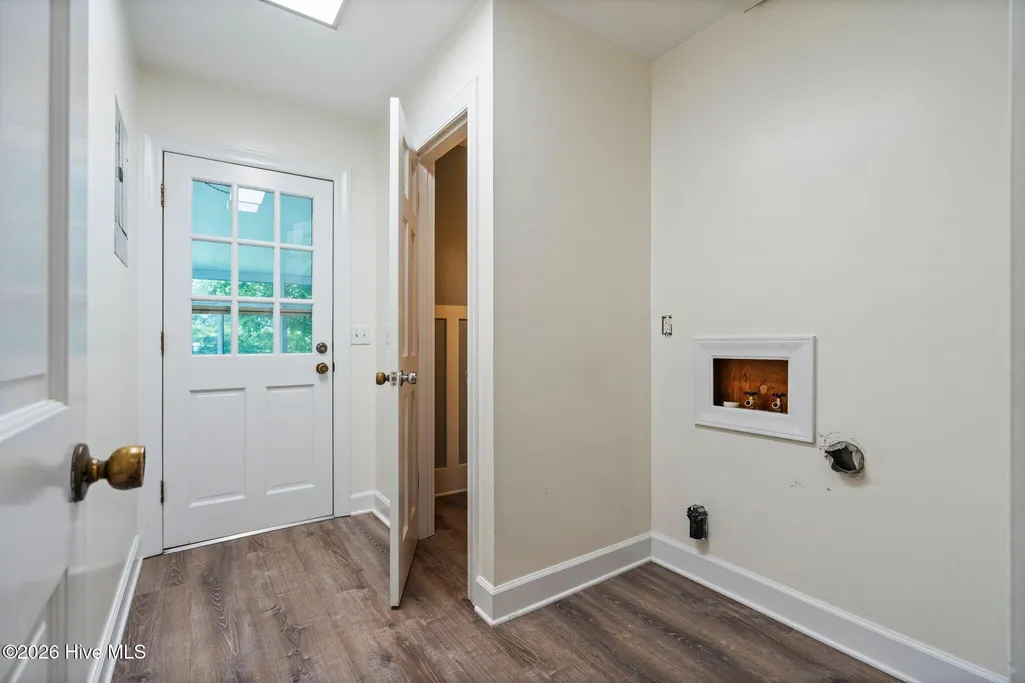
| Laundry Features | Dryer Hookup,Washer Hookup |
| Total Bedrooms | 4 |
| Entry Level | 1 |
| Room Type | Den,Dining Room,Dining Area,Bedroom 4,Master Bedroom,Bedroom 2,Bedroom 3,Living Room |
| Total Baths | 4 |
| Living Area Range | 3000 - 3499 |
| SmokingYN | No |
Exterior Features
| Exterior Amenities | Garden,Storm Doors |
|---|---|
| Exterior Finish | Brick,Wood Siding |
| Fencing | Chain Link,Wood |
| Parking Features | Off Street,Paved |
| Water Source | Public |
| Total Parking | 6.0 |
| Lot Size Area | 0.47 |
| Foundation Details | Crawl Space |
| Spa | No |
| Building Area Total | 3204.0 |
| Lot Dimensions | 110X185X111X185 |
| Lot Size Acres | 0.47 |
| Road Surface Type | Paved |
| Frontage Type | See Remarks |
| Waterfront Y/N | No |
| Door Features | Storm Door(s) |
| Road Frontage Type | City Street,State Road,Paved |
| Crops Included Y/N | No |
| Horse Y/N | No |
Amenities
- Foreclosure
- Views
- Short Sale
- New Construction
- Adult 55+
- Lease To Own
- No HOA Fees
- Furnished
- Primary On Main
- Air Conditioning
- Seller Finance
- Green
- Fixer Upper
- Horse
- Golf
- Fireplace
- Deck
- Garage
- Basement
- Pool
Property vs Single Family Average in 28409
Price
Taxes
Year Built
Visits
 The data relating to real estate on this web site comes in part from the Internet Data Exchange program of Hive MLS LLC, and is updated as of September 22, 2026 3:27 AM UTC All information is deemed reliable but not guaranteed and should be independently verified. All properties are subject to prior sale, change, or withdrawal. Neither listing broker(s) nor Berkshire Hathaway HomeServices Carolina Premier Properties - Wilmington shall be responsible for any typographical errors, misinformation, or
